




BEDS3
BATHS1 full
SQUARE FEET1,224
MLS#PAMC2188246
STATUSACTIVE
PROPERTY TYPEResidential - Single Family
SUBDIVISIONAMBLER
SCHOOLUPPER DUBLIN
Property Description
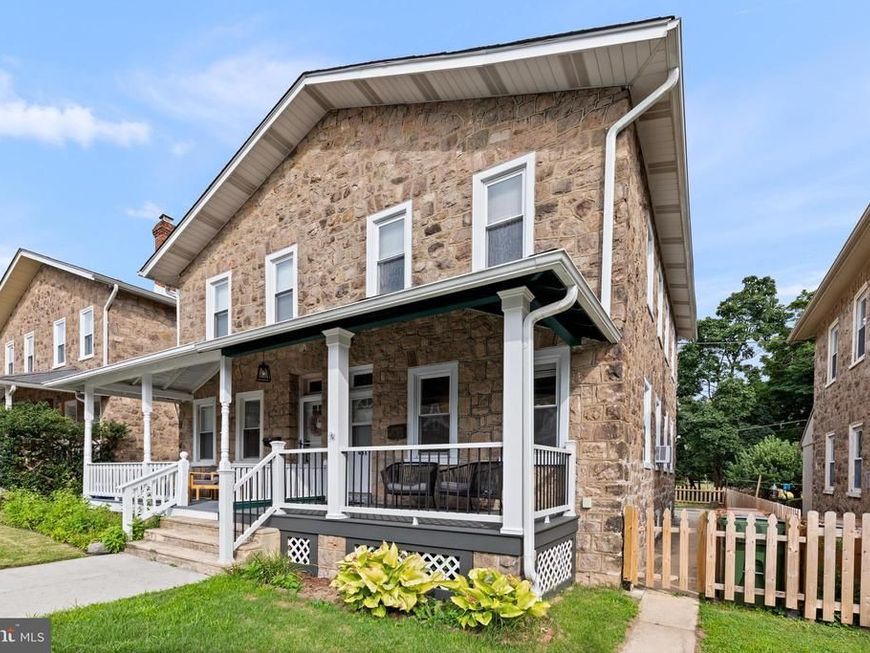
This beautiful stone twin on a charming street in the heart of Ambler awaits your personal touch. Located in the award winning Upper Dublin School District, this home offers a covered front porch, an open concept first floor with a living and dining area leading to a kitchen with plenty of oak cabinets, a built in microwave and stainless steel appliances. Upstairs there are three bedrooms and an updated full bath. There is a full basement and a fenced in yard with two adjacent private off street parking spots. All of the great shops, restaurants, and the iconic Ambler Theater are nearby and there is easy access to Route 309 and the PA turnpike. Make an appointment to see this special house today
Property Features
Property Type: Residential - Single Family
Basement: Full
Basement: Yes
Cooling: Window Unit(s)
Fuel Type: Electric
Heating: Hot Water
Home Style: Traditional
Lot Size: 0.05 Acres
Stories: 2.0
Taxes: $4,796
Year Built: 1911
Feature Descriptions
Additional Structures: Above Grade, Below Grade
Electric: 200+ Amp Service
Exterior: Stone
Flooring: Carpet, Hardwood
Lot Dimensions: 0.05 Acre(S)
Municipality: UPPER DUBLIN TWP
Parking Notes: 2 Total Parking Spaces
Sewer: Public Sewer
SQFT Above Finished: 1224
SQFT Total Finished: 1224
Structure Type: Twin/Semi-Detached
Total Garage/Parking Spaces: 2
Water: Public
Local Schools
High School: UPPER DUBLIN
Middle School: SANDY RUN
Elementary School: FORT WASHINGTON
School District: UPPER DUBLIN
Listed By / Shown By
Listed By
Agency Name: RE/MAX Services
Agency Phone: 2156412500
Shown By
Agent Name: Gary Shulenberger
Agent Phone: (717) 512-1898
Agency Title: Berkshire Hathaway HomeServices Homesale Realty

 First American
Estimate Your Payment
Estimated Payment
$ 1,280.70 per month $778.95 Principal & Interest $399.67 Property Tax $102.08 Homeowner's Insurance



 Corporate Office - 215 S Centerville Rd. Lancaster, PA 17603
431 Renfrew Avenue | MLS# PAMC2188246
This single family home located at 431 Renfrew Avenue, Ambler, PA 19002 is currently listed for sale with an asking price of $350,000. This property was built in 1911 and has 3 bedrooms and 1 full baths with 1224 sq. ft. Renfrew Avenue is located in the AMBLER subdivision within the UPPER DUBLIN school district. Search AMBLER real estate on www.garyshulenbergerrealtor.com today.